
Pool Construction and Outdoor Living
We build in-ground pools on Cape Cod, and the honest starting point is that the pool itself is the straightforward part. The ground it sits in, the water table under it, the conservation file and the barrier around it are what decide whether this is a clean project or a long one. The single most useful thing on this page is the calendar: a pool you want to swim in next July is a project that starts the autumn before.
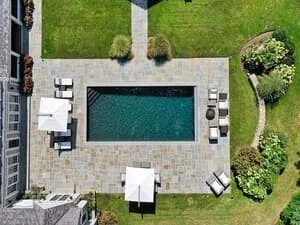
Gunite, and what the ground under the yard is doing
A gunite pool is a steel reinforcing cage shaped on site and then sprayed with a concrete mix, so the shell is a structure in its own right rather than a liner dropped into a hole. It can take any shape, it accepts tile, a spa, a bench or a sun shelf, and it is the usual choice where the pool has to fit a particular piece of ground. The alternatives are a vinyl-liner pool, which costs less up front and needs the liner replaced periodically, and a fibreglass shell, which goes in quickly but arrives in the shapes the manufacturer makes.
Cape soil is mostly sand and glacial outwash. It digs easily, which is one reason in-ground pools are common here, and it also means an open excavation will not hold its own walls for long, so the sequence from dig to steel to shoot is planned tightly rather than left open across a wet week.
The water table is the real variable. On a low-lying coastal lot the groundwater can sit close to the surface, and the seasonal high level is a very different number from whatever you hit digging on a dry afternoon in August. An empty concrete shell in wet ground behaves like a boat: given enough groundwater pressure underneath, it will lift. That is what the hydrostatic relief valve in the floor is for, and it is the reason nobody should drain a gunite pool on the Cape without knowing where the water table is that month. A test hole and a proper look at the soil come before the design, not after it.
Wetlands, setbacks and the conservation file
Work within a hundred feet of a wetland, marsh, pond or coastal bank goes through the Barnstable Conservation Division, and a pool project brings more than the pool into that buffer: the deck, the equipment pad, the excavation route for the machine and the spoil from the dig all count. A filing is normal rather than fatal, but it runs on a hearing calendar and it can come back with conditions, typically erosion control, a limit-of-work line and a planting plan.
Zoning setbacks to the property line apply separately, and the pool, the surround and the equipment can each be treated differently. If there is a pool house or a shed in the plan, that is its own conversation.
Then septic. Most Cape properties are on a private system under Title 5, and a pool cannot go over the leach field or over the reserve area that a future system would use. The reserve is the one people lose, because there is nothing on the ground to mark it. The as-built card at the Board of Health settles it in five minutes, and it should be the first drawing anybody looks at, ahead of the pool design. If the lot sits in a mapped flood zone, that adds another layer to check before the layout is fixed rather than after.
The barrier is code, not a preference
A pool barrier is required, and the requirements come from the state building code and the town rather than from the pool builder. The details that fail an inspection are predictable: a gate that does not self-close and self-latch, a latch mounted within easy reach from outside, a gap under a fence on sloping ground, and a door from the house into the pool area with no alarm or self-closing hardware on it.
The practical advice is to design the barrier at the same time as the pool, not afterwards. Retrofitting a compliant gate line around a finished terrace, once the coping and planting are in, is expensive and it almost always looks like what it is. Planned early, the barrier disappears into the hedge line and the grade.
It is worth knowing how little the town exempts. Barnstable's exemption list runs to things like a shed under 120 square feet, a fence under seven feet and a prefabricated above-ground pool under two feet deep. An in-ground pool is not on that list and never will be, so plan on a building permit and the inspections that come with it.
A pool for July starts the previous autumn
The sequence is long because each stage waits on the one before it: survey and design, then the conservation filing and its hearing if the buffer applies, then the building permit, then excavation, steel and plumbing, the gunite shoot and its cure, tile and coping, decking, the equipment set, plaster, fill and start-up, and finally the barrier and the last inspection. None of those can be run in parallel with the one ahead of it.
On top of that sit two Cape-specific pressures. Permitting departments here are busiest and most short-staffed in spring and summer, and a Cape permit can add four to eight weeks to a start date on its own. And July and August are the worst possible weeks to be bringing machinery and deliveries down a narrow lane, because the roads are full and the whole trade is stretched.
Which is why autumn is the right time to decide. A pool designed in September, filed over the winter and permitted before spring starts as soon as the ground opens up, and it is finished while the schedule still has room in it. A pool decided in May is usually a pool for the following summer, and anybody who tells you otherwise in June is describing their sales calendar rather than the construction one.
What goes around the pool matters as much as the pool
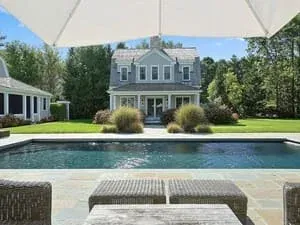
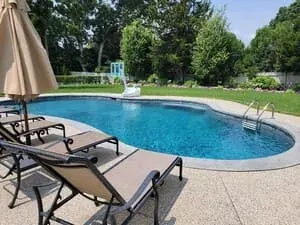
The water is one part of the project. The rest is everything around it, and that is where most of the daily experience lives. Coping and decking material decide whether the surround is usable barefoot in August. Drainage decides whether the deck sheds away from the shell or back toward the house. The equipment pad has a location that is either thoughtful or directly under a bedroom window, and the pump is audible either way.
On an exposed Cape lot, wind matters more than shade. An open pool loses heat to the wind, collects sand and leaf litter, and is less pleasant to sit beside than the same pool with a hedge or a fence on the prevailing side. Screening is a functional decision here, not a decorative one, and it is easier to plan while the machine is still on site.
Then the pieces that make it a place rather than a pool: an outdoor shower, which is close to a requirement on the Cape and needs its own drainage answer; lighting; a level spot for a table; power and the bonding grid, which is an electrical requirement rather than a convenience. And the barrier, designed in from the start, so that the one thing you legally must have looks like it was meant.
Questions people actually ask
- How long does a pool take to build on Cape Cod?
Longer than the construction itself suggests, because the stages are sequential and the permits run on somebody else's calendar. Design and survey come first, then a conservation filing and hearing where the wetland buffer applies, then the building permit, and only then the dig, steel, gunite, cure, coping, decking, equipment, plaster and start-up. A Cape permit can add four to eight weeks by itself. The reliable way to swim in July is to be designing in the autumn beforehand.
- Do I really need a fence around the pool?
Yes. A pool barrier is required by the state building code and the town, not by the builder, and it is checked at inspection. The usual failures are a gate that does not self-close and self-latch, a latch reachable from outside, a gap under a fence on a slope, and a house door into the pool area with no alarm or self-closing hardware. Designing the barrier alongside the pool costs far less than adding one to a finished terrace.
- Can I put a pool over my septic system?
No, and that includes the reserve area, which is the ground set aside for a future system and is usually unmarked. Most Cape properties are on private septic under Title 5, and the as-built card at the Board of Health shows the tank, the field and the reserve. It is the first drawing to look at, before any pool layout, because discovering the conflict after a design is drawn is an expensive way to learn where the field runs.
- Our lot is low and wet. Does that rule a pool out?
Usually not, but it changes the design and the rules you live with afterwards. A high seasonal water table means the shell has to be built to resist uplift, with a working hydrostatic relief valve in the floor, and drainage around the deck has to be deliberate. The rule that follows is simple and important: never drain the pool yourself. An empty shell in saturated ground can float, and that is not a repair, it is a replacement.
- Gunite or fibreglass?
Gunite is formed on site, so it fits the shape of your ground and takes tile, a spa, a bench or a sun shelf. Fibreglass arrives as a finished shell, goes in faster and comes in the manufacturer's shapes and sizes, which also means it has to be trucked down your road and craned into place. On a tight Cape lot, access sometimes decides this rather than preference. Vinyl-liner sits below both on cost and needs the liner replaced periodically.
Related work
- Landscaping
Landscaping in Centerville MA and around the Cape: the season from spring clean-up to autumn, coastal planting, irrigation, and grounds care on a seasonal property.
- Decks
Deck building on Cape Cod, where salt air decides the hardware: fasteners and hangers, decking material, guard and stair code, and the Barnstable permit.
- New home construction
Building a new house on Cape Cod: Title 5 septic, conservation setbacks, flood elevation and the Barnstable permit sequence, from a Centerville builder.
Tell us what the house needs
Call and describe the job. If it is something we do, you will get a straight answer about how it works and what happens next. If it is not, we will say so.