
Basement Finishing in Centerville and across Cape Cod
We do basement finishing in Centerville, Hyannis and the villages around them, and the honest opening line is that a basement here is not a Midwest basement. The Cape sits on a glacial outwash plain - sand and gravel over the aquifer the whole region drinks from - and groundwater is closer to the underside of your slab than most people believe. Everything below follows from that one fact.
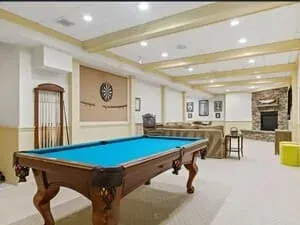
Why a basement behaves differently on this peninsula
Water moves fast through sand. A foundation set into Cape soil near a pond, a marsh or the shore can sit comfortably above the water table in a dry August and be within a couple of feet of it after a wet March. The ground does not hold water the way clay does. It delivers it, and it delivers it seasonally.
That is why so much basement advice written elsewhere does not survive the trip here. The question is never whether the basement is dry today. It is what the basement does in a wet spring, and what it does after a nor'easter has pushed the water table up and saturated the ground for a week.
If the house is in a flood zone, that is a different conversation again, and it starts with the flood map rather than a finish schedule. Finishing below the base flood elevation changes what may be built, which materials are acceptable and what an insurer will do about it afterwards.
The test worth running before you spend anything
Go down and look in March, not in August. Look at the base of the walls for a chalky white bloom - efflorescence, the salt left behind when water travels through concrete or block and evaporates on the inside face. It is proof that water has been moving through the wall even if the floor has never been visibly wet. Look at the cold joint where wall meets slab, at the bottom of the stair stringers, and at the underside of anything stored in a cardboard box.
Then run the plastic test, which costs a roll of tape. Tape a two-foot square of clear plastic sheet to the slab on all four edges and leave it a fortnight. Condensation on the underside means vapour is coming up through the concrete. Condensation on the top side means the room's humid air is condensing on a cold slab. Those are two different problems with two different fixes, and that square of plastic tells them apart before anybody has to guess.
Leave a cheap hygrometer down there through a season as well. A basement sitting at seventy per cent relative humidity in July will grow mould behind brand-new studwork no matter how carefully that studwork was built.
Some Cape basements should not be finished
We will say so when that is the answer. A basement with standing water after heavy rain, a slab sitting below the seasonal high water table, a wall that is actively weeping, or six feet two inches of headroom under the ductwork - none of those is a finishing project, and no amount of good framing changes it.
There is usually a better version of the same money. Fix the drainage, put in a properly sized dehumidifier with a permanent drain, seal the slab, add real lighting and a dry storage system, and you get a basement that is genuinely useful all year instead of a finished room you avoid using. That is an unglamorous recommendation and it is sometimes the correct one.
The alternative is the job we get called in to undo. Stud walls tight against damp masonry, fibreglass batts between them, a polythene sheet on the warm side: the assembly traps moisture from both directions, the batts hold it, and three or four years later there is a smell nobody can locate. Tearing out a failed basement finish is one of the more miserable jobs in this trade and it is entirely avoidable.
Drainage first, vapour second, framing last
In that order, always. Start outside. Roof water is the single biggest controllable source of groundwater against a foundation, and a downspout discharging at the corner of the house puts hundreds of gallons into the ground in exactly the wrong place. Extending downspouts and re-grading so the ground falls away from the wall is the cheapest basement waterproofing anyone will ever sell you, and it is often enough on its own.
If it is not enough, the next step is an interior perimeter drain: a channel cut into the slab at the footing, perforated pipe bedded in stone, running to a sump with a sealed lid and a pump on its own circuit. On a second home, a battery backup and a high-water alarm you can see from off-Cape are not extras. A pump that fails in February in an empty house is a finished basement that has to come straight back out.
Vapour comes next. Rigid foam board fixed against the concrete does two jobs at once: it puts a vapour retarder tight to the wall with no air gap for moisture to condense in, and it keeps framing off cold masonry. The studwork then stands in front of the foam rather than against the wall, and there is no polythene on the warm side, because the assembly needs to be able to dry inwards. Under a new floor, a dimpled membrane or a layer of foam does the same job for the slab.
Framing is the last decision, not the first, and it is the only one anybody enjoys talking about.
Ceiling height and everything hanging from the joists
Measure to the lowest obstruction, not to the underside of the joists. In most Cape basements the real ceiling is the ductwork, the main waste line and the water piping. Some of it can be rerouted between joists or tightened up against them. A lot of it cannot, because a drain needs its fall and a trunk duct needs its cross-section.
The state building code sets a minimum finished ceiling height for a habitable room, with an allowance for beams and ducts at intervals, and the Town of Barnstable Building Division will tell you where a specific house stands before anybody draws a plan. That is a ten-minute phone call that occasionally saves a whole project.
Leave access. Anything that will ever need a valve turned, a filter changed or a leak traced should have a removable panel in front of it. A dropped grid ceiling is not the handsomest option available, but in a basement full of plumbing it is frequently the correct one, and a soffit built tight over a shut-off valve is a decision somebody regrets at two in the morning.
A bedroom down there is a different permission
The moment a basement room becomes a sleeping room, the building code wants an emergency escape and rescue opening: a window big enough to climb out of, low enough to reach, with a window well large enough to stand in and a way of climbing out of the well. In a poured foundation that means cutting the wall, which brings in engineering, a lintel, excavation outside, and a well that has to drain rather than fill.
And on most of the Cape, where houses sit on private septic, a new bedroom is a Title 5 question. Adding a bedroom triggers a Title 5 inspection and can require a septic upgrade before the room may be legally occupied, because the system is rated by bedroom count. That is a conversation for the start of the project, not for after the drywall is up.
One more local layer. If the house sits north of Route 6 in Barnstable Village or West Barnstable, exterior changes go to the Old King's Highway Historic District Committee before the Building Division issues anything - and a new egress window cut into a foundation wall is an exterior change. Build that review into the calendar rather than discovering it halfway through.

Questions people actually ask
- How do I know if my basement is dry enough to finish?
Judge it in March, not in August. Look for efflorescence at the base of the walls, damp at the joint between wall and slab, and musty cardboard. Tape a square of plastic to the floor for two weeks: water underneath means vapour coming through the slab, water on top means humid air condensing on cold concrete. Leave a hygrometer down there for a season. If any of those come back badly, fix the water before you buy a single stud.
- Can I put a bedroom in a finished basement?
Only with an emergency escape and rescue opening that meets the building code - a window sized and positioned so a person can climb out, with a window well they can get out of - which in a poured foundation means cutting the wall. And because most Cape houses are on private septic, adding a bedroom brings Title 5 into it: the system is rated by bedroom count, so the inspection, and possibly an upgrade, come before occupancy.
- Can I add a bathroom in the basement?
Usually yes, but the drain decides how. If the basement floor sits below the level of the main house drain, waste cannot flow by gravity and needs a pump - either a sealed ejector pit set into the slab for a full bathroom, or a macerating unit behind the fixture for a smaller installation. Both work. An ejector pit is the more permanent answer and it wants to be planned before the slab is cut, not after.
- Do I need a permit to finish a basement in Barnstable?
Yes. Framing, insulation, electrical work and any plumbing all fall under permitting and inspection, and ceiling height and egress are checked as part of it. The inspections gate the job in stages, so rough work is signed off before anything is covered. We handle the filing. The useful thing you can do first is get the Building Division's ceiling-height answer for your particular basement before a layout gets drawn.
Related work
- Drywall and repairs
Drywall repair and home maintenance on Cape Cod - cracks, nail pops, ceiling stains, storm damage, and exactly what a first call looks like.
- Flooring and tile
Flooring and tile installation on Cape Cod. Wide plank versus engineered in a seasonal house, tile substrate and crack isolation, and what tear-out finds.
- Property management
Property management on Cape Cod for houses that sit empty: storm checks, freeze protection, closing and opening, and one keyholder who already knows the building.
Tell us what the house needs
Call and describe the job. If it is something we do, you will get a straight answer about how it works and what happens next. If it is not, we will say so.