
Kitchen Remodeling on Cape Cod
We do kitchen remodeling in Hyannis, Centerville, Osterville and the villages around them, and the first useful thing we can tell you about a kitchen is that the schedule is not set by how fast anybody works. It is set by the cabinet order, by the counter template, and on a house that rents in the summer, by the season. What follows is how the job actually runs, so you can decide when to start rather than find out in week six.
The order the work happens in
A kitchen is eight or nine trades taking turns in one room, and most of the pain in a kitchen job comes from one of them arriving before the room is ready. The sequence rarely changes: measure and design, place the cabinet order, pull the permit, demolish, make any framing changes, rough in plumbing, electrical and gas, get the rough inspection, insulate and board, tape and prime, lay the floor, set the cabinets, template the counters, install the counters, tile the backsplash, fit plumbing and electrical trim, set the appliances, punch list.
Two of those steps have dead time built into them and nothing shortens it. Counters are templated off the cabinets after they are set and levelled, not off a drawing, and the shop then cuts and polishes the stone. The backsplash cannot start until the counter is in, because the tile lands on top of it. So the last third of a kitchen is a stretch where the room looks nearly finished and is not usable. People who were warned about that stretch find it tolerable. People who were not find it very long.
The awkward part, said plainly: the sink and the range come back near the end. Plan on cooking somewhere else for the whole job, not for the first two weeks.
Cabinets set the calendar
Cabinets are made to order, and whatever lead time the shop quotes on the day you sign is the number your project runs on. We do not tear out a working kitchen until the cabinets have a confirmed ship date. A kitchen demolished in week one with cabinets landing in week eleven is ten weeks of living in a construction site for no reason at all.
That has a consequence people do not expect. The decisions that feel like the fun ones - door style, finish, whether the island takes a different colour - are the ones that have to be settled first, ahead of flooring, tile and fixtures. We push for a signed cabinet order early and let the finishes that can be bought in a week get decided later.
One more practical note: choose the appliances before the cabinets are built, not after. Cabinet openings are cut to specific appliance dimensions, and a refrigerator that turns out an inch wider than its opening is a cabinet problem, not an appliance problem.
Moving the sink depends entirely on what is under the floor
People ask what it takes to move a sink, and the honest answer is that the fixture is the cheap part. In a house with a crawlspace or a full basement - most of the older stock in Centerville, Marstons Mills and Cotuit - a plumber works from underneath, cuts in a new drain with the right fall back to the stack, reruns the supply, and it is an ordinary day. The constraint is fall: a drain needs consistent slope back to the main, so a sink travelling a long way across a room can run out of headroom before it gets there.
On a slab, the same move means saw-cutting concrete, breaking it out, trenching, re-plumbing, then patching the slab and re-levelling it before any floor is laid. Same fixture, same finished look, a completely different job in labour, in mess and in days. It is also the item that most often explains why two prices for what sounds like the same kitchen are nowhere near each other.
So when somebody asks for an island sink, the first question is not what the counter will be. It is what is underneath that floor, and how far the drain has to travel to find the stack.
A rental kitchen has to be finished before the season
Around a third of Cape Cod housing is seasonal or occasional-use - roughly 32 per cent against 3.6 per cent for Massachusetts as a whole - and in the ring of towns around Barnstable the share is higher still. If your kitchen belongs to a house that rents in the summer, the real work has to happen between October and April. A kitchen that starts in May is a kitchen that costs you bookings, and a crew working around guests is a crew working at half speed.
Permits are the other half of that calendar. Permitting in Cape towns commonly adds four to eight weeks before a job can start, and the building departments are at their most loaded in spring and summer. A permit applied for in December becomes a job that starts in March. The same application in June joins a queue behind everyone else's.
The practical version: decide in the autumn, get the cabinet order in before the holidays, work through the winter, hand the house back before Memorial Day. That is also the window when good crews have room in the schedule, which is not a coincidence.
Two kitchens, two directions
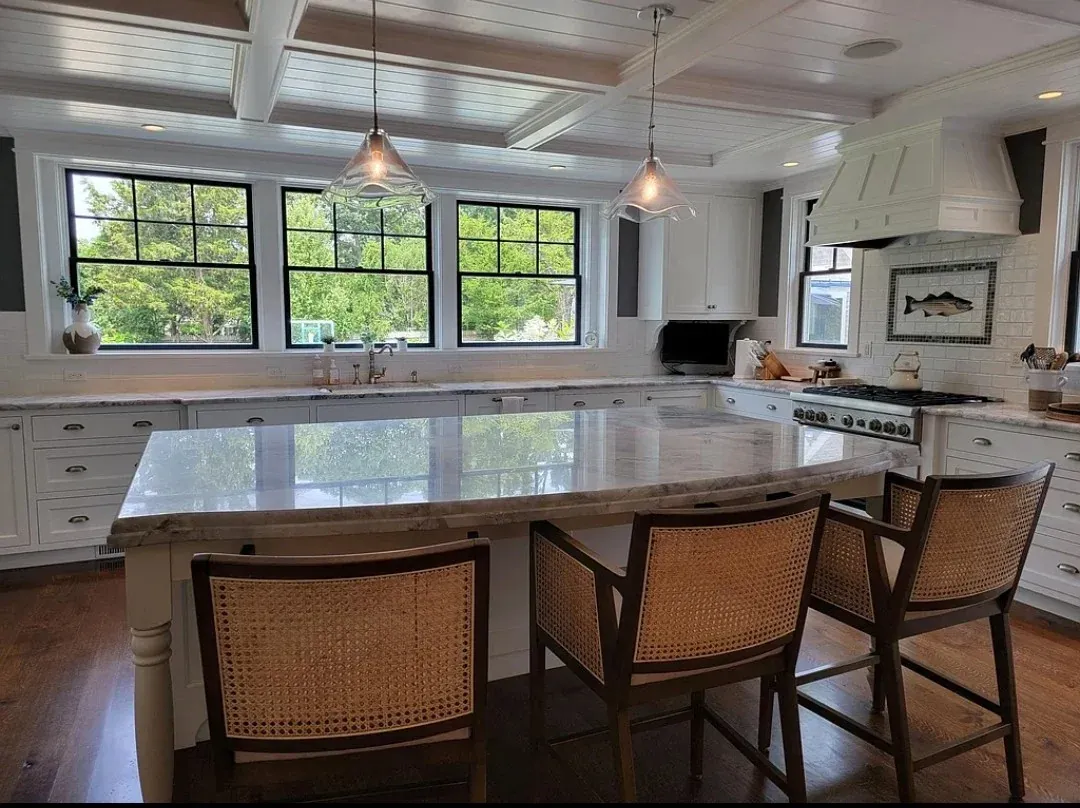
Two of the kitchens in our gallery show the two ways Cape kitchens usually go. The first is pale: a coffered plank ceiling, a long marble island with cane stools, a row of black-framed windows down one wall. Nothing in it shouts. The interest is in the ceiling and in the light coming across the stone.
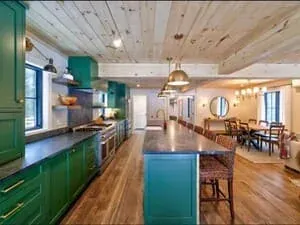
The second went the other way - deep green cabinetry, a planked ceiling, a teal island, a hanging light over the dining end. Colour on the boxes, warmth overhead, and a room that reads as a room rather than as a fitted kitchen.
Both do the same structural thing, which is to put the ceiling to work. A lot of Cape houses have ceilings that are low, sloped, or broken up by a chase nobody can move. Coffering or planking turns that from a flat white problem into the best feature in the room, and it costs a fraction of what people assume. If the ceiling is the thing you keep apologising for, start there rather than with the counters.
What makes the first conversation useful
Come to it knowing three things and we can give you a straight answer instead of a range. First, what is moving - the sink, the range, a wall, or nothing. Second, what is under the floor, because that decides the plumbing. Third, the date the room has to be usable by, which is a real constraint if the house rents or if there is a family Thanksgiving attached to it.
If the house was built before 1978, and much of the Cape's stock was, sanding and demolition around painted surfaces falls under the EPA's Renovation, Repair and Painting rule. That changes how the room is contained and cleaned during demolition, and it is a fair question to put to anyone you are taking a price from.
Questions people actually ask
- How long will my kitchen be out of action?
Longer than the demolition-to-cabinets stretch that people picture. The two fixed delays are the cabinet lead time, which is set the day you order, and the gap between setting the cabinets and installing the counters, because the stone is templated off the finished cabinets and then fabricated. Assume the room is unusable from demolition through to appliance hook-up, and set up a temporary kitchen somewhere else in the house before we start.
- Do I need a permit to remodel a kitchen in Barnstable?
A permit is required for construction in the Town of Barnstable, and plumbing, gas and electrical work carry their own permits and inspections on top of the building permit. We file them. The thing worth knowing as the homeowner is that inspections sit between stages: the rough inspection has to pass before anything gets covered up, so a missed inspection stops the job rather than slowing it.
- Can you do the work over the winter?
Winter is the right window, particularly for a house that rents. Interior work is not weather-dependent once the house is closed in, permit queues are shorter than they are in spring, and the room is finished before the season starts. The other advantage is scheduling: crews and subcontractors have room in the off-season that they simply do not have in July.
- Can I keep my cabinets and change only the counters and backsplash?
Often, yes, and it is a sensible way to spend less. Two things decide it. The cabinet boxes have to be sound and level, because new stone will not sit right on a run that has dropped. And the existing sink cut-out and cabinet openings constrain what the new sink and cooktop can be. Expect some damage to the backsplash wall and the cabinet tops during tear-off, which gets made good before the new stone goes on.
Where to check this yourself
Related work
- Bathrooms
Bathroom remodeling in Hyannis and across Cape Cod - waterproofing behind the tile, shower pans, ventilation, and the leak nobody is home to notice.
- Flooring and tile
Flooring and tile installation on Cape Cod. Wide plank versus engineered in a seasonal house, tile substrate and crack isolation, and what tear-out finds.
- Home remodeling
Whole-house remodeling on Cape Cod, in homes built between 1950 and 1990: old wiring, missing insulation, settled floors and the pre-1978 lead rule.
Tell us what the house needs
Call and describe the job. If it is something we do, you will get a straight answer about how it works and what happens next. If it is not, we will say so.