
Bathroom Remodeling on Cape Cod
We do bathroom remodeling in Hyannis, Centerville and the surrounding villages, and most of what decides whether the room is still right in fifteen years is invisible on the day it is finished. A bathroom is the only room in a house where you deliberately run water at a wall every single day. What sits behind the tile matters more than the tile does.
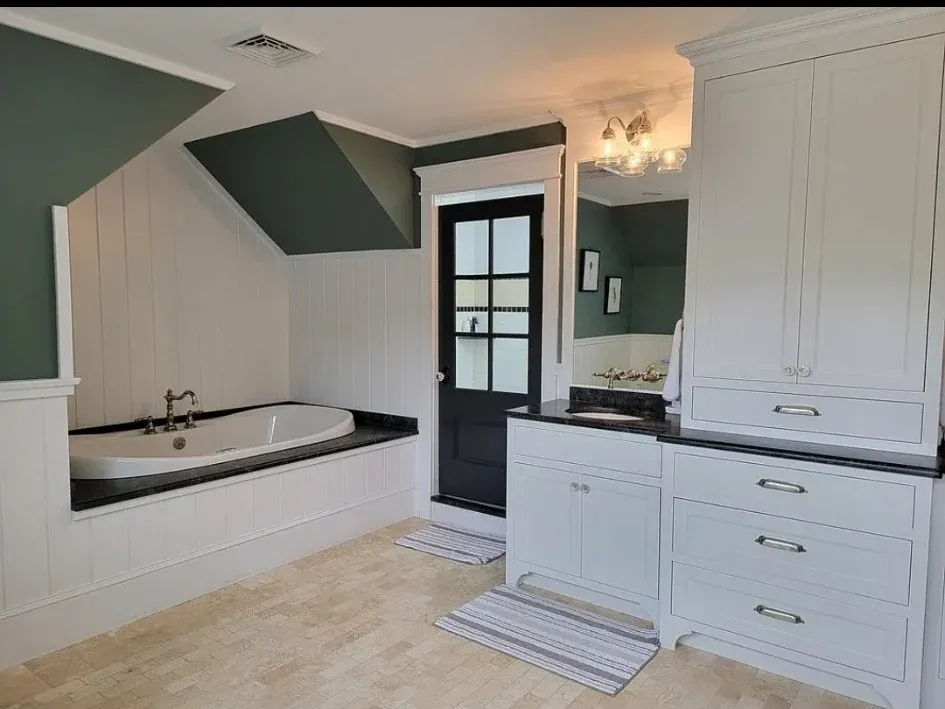
Tile is not waterproofing
Tile and grout are both porous. Water passes through a grout joint, slowly and steadily, and always has. A tiled shower stays dry because of a waterproof layer behind or bonded to the face of the substrate, and the tile is the wearing surface sitting on top of that layer. Everyone in the trade knows it and almost no homeowner is ever told it.
So the part of the job you pay for and never see - a cement or foam board substrate, a bonded waterproof membrane, corners and changes of plane banded properly, the drain flange sealed to the membrane - is the part that decides whether the room lasts. When that layer is wrong, nothing shows for years. Then it shows as a stain on the ceiling of the room below, by which point the repair is framing, not tile.
Green board behind a shower is not waterproofing. It is drywall that resists mould slightly better than the white kind, and it belongs on a bathroom wall away from the spray, not behind tile that gets wet every day.
The shower pan, and why it is a roof built upside down
The floor of a shower has to move water to the drain even after that water has passed through the grout. That means a pre-sloped base, a membrane, and the right drain for the system: a bonded-flange drain for a sheet membrane, or a clamping drain with a weep path if it is a traditional mortar bed. Pair those wrong and water sits in the bed with nowhere to go.
The failure everybody has seen is a pan with no fall at the perimeter. Water stands in the corner, the grout there is never dry, the joint at the curb goes first, and the whole floor starts to smell faintly of a pond. A properly built pan drains completely, including the part of it nobody can see under the tile.
Curbs, benches and niches are where pans fail. Anything you sit on or set a bottle down on inside a shower is its own small roof: waterproofed as a unit, with the fall running out into the shower rather than back into the wall. A bench with a flat top and no membrane is a slow leak with a timer on it. A well-built mortar bed and a modern foam panel system both work. What does not work is a pan built in a hurry.
Ventilation in a house that sits closed up
Plenty of Cape houses are shut from October to May with nobody opening a window. A bathroom in a closed house has no air moving through it, so whatever moisture the fan does not remove stays in the room and in the wall cavity behind it. An undersized fan, or one ducted into an attic rather than out through the roof or a wall, simply moves the problem into the roof structure.
Two things we check on every bathroom. That the fan is genuinely ducted to the outside and terminates in a hooded vent, not into a soffit and not into loose insulation. And that the duct is insulated where it crosses a cold attic, because an uninsulated duct up there condenses inside itself and drips back down into the fan housing. Homeowners read that drip as a roof leak every time.
A humidity-sensing or timed switch costs little and matters most in a house where nobody is there to switch the fan off. It keeps running after the room is empty, which is exactly when the moisture is still in the air.
The leak nobody is home to notice
This is why we are insistent about waterproofing on this particular peninsula. In an occupied house, a failing shower gets caught because somebody notices a soft spot, a lifting tile or a smell. In a house that is empty from October to May, the same failure runs unwatched for seven months.
What would have been a re-tile becomes a subfloor, then a joist, then the ceiling of the room underneath, then the finishes in that room. Around a third of the Cape's housing stock is seasonal or occasional-use, against 3.6 per cent statewide, and in Yarmouth and Mashpee it is close to a third of every house on the street. That pattern is exactly why a second-home bathroom is worth over-building rather than under-building.
If the house sits empty over the winter, the other half of the answer has nothing to do with tile: know where the shut-off is, drain what needs draining, and have somebody put eyes on the house through the season.
Moving fixtures, and what Title 5 actually counts
Bathrooms usually get bigger by borrowing from a closet or a hallway rather than by adding footprint. Moving a toilet is a drain move, and the same rule applies as in a kitchen: it needs fall back to the stack, and what is under the floor decides whether that is a morning's work or a concrete job. A vanity can travel further than a toilet for the same effort, because a sink drain is smaller and more forgiving about slope.
The septic question comes up on nearly every Cape bathroom project, and the answer is usually calmer than people fear. Title 5 rates a residential system by the number of bedrooms, not the number of bathrooms. Adding a second or third bathroom does not by itself change the design flow your system is rated for. Converting a room into a bedroom does. So if the project is really a bathroom plus a new sleeping room, that is a septic conversation before it is a tile conversation, and it belongs at the start.
Where a bathroom job genuinely slows down
Tile selection, almost every time. Nearly everything else in a bathroom can be bought inside a week. A discontinued run, a special-order handmade tile, or a stone slab that has to be chosen in person cannot. A small room is easy to hold hostage, so we ask for tile decisions early for the same reason we ask for cabinets early in a kitchen.
The other one is what is under the old floor. In an older house, pulling a toilet and a tub sometimes shows a subfloor that has been damp for a long time, or a joist notched out for a waste pipe decades ago. We would rather find it, show you the opening, fix it and carry on than tile over it to protect a schedule. It is a bad trade: the tile looks identical either way, and only one version is still flat in five years.
Questions people actually ask
- Does a bathroom have to be stripped back to the studs?
It depends on what is being replaced. If the shower or tub surround is being rebuilt, yes - that wall comes back to the framing, because waterproofing has to be installed as a continuous system and cannot be patched into existing tile. If the work is a vanity, a floor, a toilet and paint, with the shower staying as it is, the walls can largely stay. We will tell you which one you are looking at after seeing the room.
- Will a second bathroom overload my septic system?
Usually not on its own. A Title 5 residential system is sized on bedroom count, not on how many bathrooms or fixtures the house has, so adding a bathroom does not by itself change what the system is rated for. What does change it is adding a bedroom, including turning a study or a bonus room into one. If your project includes a new sleeping room, plan on a Title 5 inspection and price the possibility of a septic upgrade before you commit.
- Does bathroom work need a permit?
Plumbing and electrical work carry their own permits and inspections, and any framing change or new wall brings the building permit in as well. The practical effect on your schedule is that inspections gate the cover-up stages: rough plumbing and wiring have to be signed off before insulation and board go on. We file the permits and book the inspections as part of the job rather than leaving it to you.
- How do I stop this happening again in a house I am not living in?
Build the shower properly, vent it to the outside with a timed or humidity-sensing switch, and have somebody check the house through the winter. Most catastrophic second-home water damage is not a burst pipe on the coldest night of the year; it is something small that ran for months with nobody in the building. A short walk-through once a month catches almost all of it while it is still a repair.
Where to check this yourself
Related work
- Kitchens
Kitchen remodeling in Hyannis, Centerville and across Cape Cod. The real order of work, why cabinet lead times set the schedule, and the off-season window.
- Flooring and tile
Flooring and tile installation on Cape Cod. Wide plank versus engineered in a seasonal house, tile substrate and crack isolation, and what tear-out finds.
- Drywall and repairs
Drywall repair and home maintenance on Cape Cod - cracks, nail pops, ceiling stains, storm damage, and exactly what a first call looks like.
Tell us what the house needs
Call and describe the job. If it is something we do, you will get a straight answer about how it works and what happens next. If it is not, we will say so.