
Home Remodeling in Centerville and across Cape Cod
Home remodeling on Cape Cod nearly always starts with a house built between 1950 and 1990, because that is what most of the Cape is. More than three quarters of the housing here went up between the 1950s and the 2000s, and in Centerville the bulk of it dates from 1970 to 1999. A house of that age is at the point where the layout, the wiring, the insulation and the floors all come due at once. This page is about that kind of work — the whole house, or most of a floor of it. A kitchen on its own is a different job and has its own page.
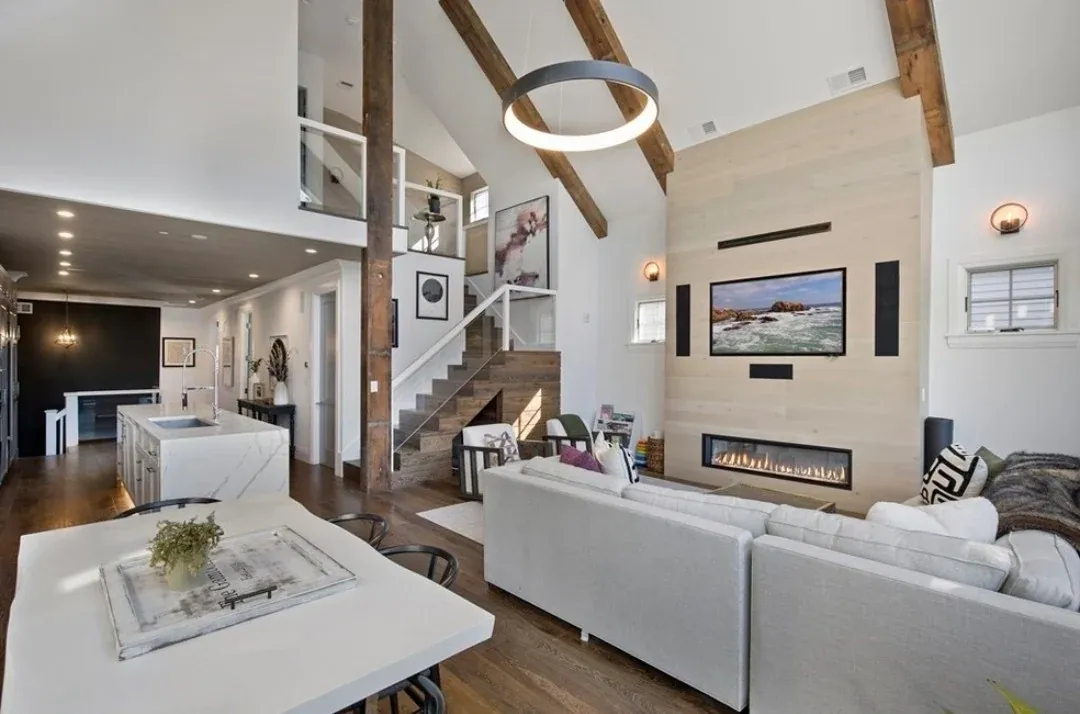
What we find when the wall comes down
Wiring is first. A house that has been partly rewired three times over fifty years often still has knob-and-tube remnants live in a ceiling bay that nobody looked at, junctions buried behind plaster with no accessible box, and a panel that was sized for a household with one television and now carries a heat pump, an induction range and a car charger. None of that shows up on a walkthrough. All of it shows up the morning the ceiling comes down.
Insulation is second, and on the Cape it is usually the reason a room is uncomfortable rather than the heating system everybody blames. A 1970s cape with nothing in the knee walls and no air sealing at the eaves will never hold an upstairs bedroom at the thermostat setting, and it ices at the roof edge every February. Once a wall or a roof plane is open, insulating and air sealing it properly costs a fraction of what the same work costs later, which makes the remodel the cheapest energy retrofit the house will ever get.
Then structure. Bearing walls opened up in an older remodel with no header over the opening. Floors that have settled toward a beam or a post sitting on nothing in the crawlspace. Rot at a sill where a deck ledger leaked for a decade. Framing sawn through for a duct run by somebody who needed the duct to fit. These are ordinary findings in a house of this age, and most are straightforward to fix while everything is open.
Water is the Cape-specific one. Low-lying lots here sit over a high water table, and a damp crawlspace or a basement that sweats in August is a moisture source for the whole house above it. Fixing it is drainage, grading and vapour control at the ground, not a dehumidifier on a timer.
Lead paint, and why 1978 is the date that matters
The EPA Lead Renovation, Repair and Painting rule applies to housing built before 1978, and it is not advisory. Disturbing painted surfaces in a pre-1978 home means a certified renovator on site, contained work areas, specific cleanup, and records. A large share of the Cape housing stock falls on the wrong side of that date, so on this peninsula it is a routine part of remodel planning rather than an edge case.
Massachusetts layers its own lead law on top for homes where a child under six lives, with its own inspection and deleading requirements. The practical effect on a project is cost and sequence: containment changes how a crew moves through a house, and it is far cheaper to plan for than to discover in week two. Ask any contractor bidding your pre-1978 house how they intend to handle it. A bid that has not priced it is not a complete bid.
The order a whole-house remodel actually runs in
Selective tear-out comes first, because until the house is open every number in the budget is an estimate resting on an assumption. Then structural corrections, then rough plumbing, electrical and mechanical, then the inspections that gate everything after them. Insulation and air sealing follow, then board and plaster, then finishes. Reversing any two of those steps is how a project ends up paying twice.
The reason the sequence matters to your wallet is that nearly all the unpleasant surprises arrive in the first third. Rot, undersized framing, a panel that cannot carry the new load, a drain that runs the wrong way. That is why a contingency should survive until the framing and rough inspections pass rather than being spent on an upgraded faucet in month one. Once the mechanicals are signed off, the remaining risk is mostly lead times.
While walls are open is also the moment for the energy work that never justifies itself on its own: air sealing, better insulation, sometimes a heat pump. Mass Save runs incentives for exactly that kind of upgrade in existing homes, and the assessment is worth booking before the walls close rather than after.
Working around the summer, or working while the house is empty
Cape scheduling is the opposite of what most people assume. The comfortable months are the crowded ones: deliveries slow down in July and August, the roads fill up, and every trade is committed. The good window for a seasonal house is September through May, when it is empty and the trades have room.
If the house is rented in season, the rental calendar is the only genuinely fixed date on the project. Work has to be finished, inspected and cleaned before the first booking, which means the start date gets calculated backwards from that booking and then backwards again through four to eight weeks of permitting. An April start on a house that rents in late June is not a schedule, it is a hope.
So bring the booking calendar to the first walkthrough. It is more useful at that meeting than any photograph of a finished room, because everything else on the job gets planned backwards from it.


Questions people actually ask
- How do I know whether to remodel or to knock it down and start again?
It usually comes down to the foundation, the framing and the septic. If the structure is sound and the system can take the bedroom count you want, remodeling almost always returns more for the money because you are keeping the expensive parts. If the foundation is failing, the ceiling heights are unworkable and the septic needs replacing anyway, the arithmetic can flip. The honest answer needs an hour in the crawlspace and the attic, not a photograph.
- Do I have to move out during a whole-house remodel?
For a whole-house project with the mechanicals opened up, usually yes, at least for the rough stages when there are periods without heat, water or a working kitchen. Phasing a job so a family can stay in half the house is possible and it is also slower and more expensive, because the crew loses the run of the building and has to contain dust every day. On a seasonal house the question rarely arises, which is one reason the off-season window is so valuable.
- Does an older Cape house have to be brought up to current code?
Not everything, but what you touch generally has to comply, and some items are triggered regardless of what you touch. Smoke and carbon monoxide alarms are the common one at sale or permit. Beyond that, the building inspector decides how far the work reaches, and the answer differs between a kitchen and a project that opens up the structure. It is a question to ask at the permit stage rather than discover at the final inspection.
- Can you work on a house in a historic district?
Yes, with the extra review built into the schedule. Properties on the north side of Route 6 in Barnstable Village and West Barnstable sit in the Old King's Highway Regional Historic District, which reviews exterior appearance before the building permit. Interior work is generally outside that scope, but windows, doors, siding and roofing are not. It commonly adds weeks to the front of a project, so it belongs on the calendar at the start.
Related work
- Demolition
Demolition on Cape Cod: selective interior tear-out as the first phase of a remodel, or a full take-down, with the asbestos, lead and site work that comes first.
- Kitchens
Kitchen remodeling in Hyannis, Centerville and across Cape Cod. The real order of work, why cabinet lead times set the schedule, and the off-season window.
- Construction management
Construction management on Cape Cod: one accountable person holding the trades, the schedule and the budget on a house you do not live in year round.
Tell us what the house needs
Call and describe the job. If it is something we do, you will get a straight answer about how it works and what happens next. If it is not, we will say so.