
Deck Building on Cape Cod
Hiring a deck builder on Cape Cod is really hiring someone to solve a corrosion problem. The frame, the fasteners and the hardware live outdoors in salt air, often within a few hundred yards of open water, and a deck that fails early on this peninsula almost never fails in the decking you can see. It fails in the connections underneath it. We build decks, stairs and porches from Centerville across Cape Cod, and the specification argument worth having is about the metal, not the board.
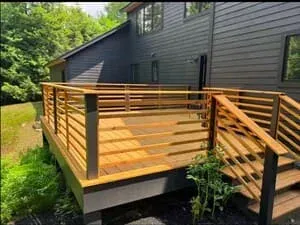
Salt air eats the connections first
Every deck is held up by a few dozen pieces of hardware: joist hangers, post bases, ledger bolts, structural screws. In coastal air those parts corrode faster than anything else on the structure. Hot-dip galvanised hardware is the baseline near the water and stainless is the upgrade, and the two must not be casually mixed, because dissimilar metals in contact and wet accelerate each other.
There is a second trap that catches older deck details. Modern pressure-treated lumber is copper-based, and it is more aggressive toward ordinary galvanised steel than the timber treatment it replaced in the mid-2000s. Fasteners and hangers have to be rated for the lumber they are going into as well as for the exposure. A hanger that would last thirty years inland can be streaking rust in under a decade on a Cape deck that gets salt spray and morning fog.
What that failure looks like in year eight is specific: rust bleeding down the framing below every hanger, a ledger bolt that spins instead of tightening, deck screws snapping off at the head when you back them out. The boards can still look fine while the structure is quietly giving up. That is why an inspection of an older Cape deck starts underneath it with a flashlight.
Pressure-treated, cedar or composite
Pressure-treated is the cheapest and the most dimensionally restless. It moves, it checks, and it needs a finish maintained on it to look like anything. As framing it is the right answer nearly every time. As the walking surface it is a budget decision that you re-make every few years with a sander and a can of stain.
Cedar is the Cape material and behaves like one. It weathers to the same grey as the shingles around it, which is exactly what most owners here want, and it is softer underfoot and cooler than the alternatives. It is also soft enough to mark, it needs maintenance to keep any colour at all, and the price has moved a long way. On a shingled house it usually looks right in a way composite has to work at.
Composite solves rot, splinters and annual finishing, and it does not solve heat — a dark board on a south-facing deck in August is genuinely uncomfortable barefoot. It also raises one question people forget to ask: a surface with a long warranty sitting on a frame and hardware that will not last as long is money spent at the wrong end of the deck. If the boards are going to outlive the structure, upgrade the structure.
The ledger is where decks fail
The ledger is the board bolted to the house that carries half the deck. When a deck collapses it is nearly always this connection, and the cause is nearly always water rather than load. Rain runs down the siding, gets behind the ledger, sits against the rim joist and rots the house from the outside in, invisibly, for years.
Doing it properly is not complicated: flashing over and behind the ledger, the correct bolt pattern into solid framing rather than into sheathing alone, the right hardware, and a drainage gap. On a shingled Cape wall it takes some care to keep the flashing behind the course above and still shed water. On some houses the better answer is a freestanding deck with its own posts, which takes the problem off the building entirely.
Guards, stairs and the permit in Barnstable
The code puts a guard on any walking surface more than thirty inches above the ground, and sets both the guard height and how far apart the balusters can be. Stairs are where inspectors look hardest, because riser heights have to be consistent within a very small tolerance across a flight, and the handrail has to be a shape a hand can actually close around. These are not stylistic preferences; they are the parts of a deck that hurt someone when they are wrong.
The Town of Barnstable requires a permit for construction, and a deck attached to a house is a structural attachment to that house. In practice that means a permit and inspections, typically at footings and at completion. A low freestanding platform can be a different conversation, and the Building Division is the one who answers it. That call takes ten minutes and is worth making before anyone orders lumber.
There is a further layer near the water. A deck inside the buffer of a wetland, a salt marsh, a pond edge or a coastal bank is a Conservation Division filing even though it is only a deck, because the jurisdiction is about the resource area rather than the size of the project. On a waterfront lot that filing sets the schedule.
Footings, frost and the season everybody calls in
Footings go below the frost line, and the Building Division sets that depth. Cape soil is generally sandy and drains well, which helps, but it does not change the frost requirement, and a deck on shallow pads will move with the seasons and take its railings out of square doing it.
The season is worth saying plainly. Everybody calls about a deck in April wanting it finished for Memorial Day, which is the same month every other deck owner and every roofer and painter on the Cape is calling. Permits, footings and lumber all take the time they take. Decks that get built comfortably are the ones specified over the winter, when the drawings, the permit and the material order can be sorted without the calendar pressing.
One question is worth settling before anything else: how the deck meets the door. That single dimension sets whether the surface lands above or below thirty inches, which decides whether a guard is required, what the stairs do, and how the whole thing looks from the garden. Get the height right on paper and most of the rest of the design follows it.
Questions people actually ask
- Do I need a permit to build a deck in Barnstable?
Assume yes for anything attached to the house. The town requires permits for construction, and an attached deck is a structural connection to the building, so it runs with inspections. Some small freestanding platforms at low height are treated differently. The Building Division gives a definitive answer in one phone call with the height and the attachment described, and that answer is worth having before material is ordered rather than after a neighbour asks about it.
- What lasts longest in salt air?
The structure outlives the surface when the metal is right. Stainless hardware near the water, hot-dip galvanised as the minimum further back, hardware rated for copper-based treated lumber, and flashing at the ledger. For the walking surface, composite removes rot and refinishing while cedar looks right on a shingled house and needs upkeep. Nothing on a Cape deck survives a cheap hanger, which is where the money quietly decides the lifespan.
- Can you build a deck on a waterfront lot?
Often, with a Conservation Division filing first if the work falls inside the buffer of a wetland, a marsh, a pond edge or a coastal bank. Approvals commonly come with conditions attached, such as a limit-of-work line or erosion control during construction. The filing and the hearing run on the commission calendar, so on a waterfront lot the permitting is usually longer than the building. It is worth starting in winter for a summer deck.
- How long does an existing deck last before it needs replacing?
It depends almost entirely on how it was connected, not on how old it looks. Check underneath with a light: rust streaks below the hangers, a ledger bolt that turns freely, soft wood at the rim joist where the deck meets the house, or movement when you push the railing. Any of those is a structural conversation. Grey boards and a tired finish on their own are cosmetic and often just need a surface replacement on a sound frame.
Related work
- Home remodeling
Whole-house remodeling on Cape Cod, in homes built between 1950 and 1990: old wiring, missing insulation, settled floors and the pre-1978 lead rule.
- Roofing and siding
Roofing and siding on Cape Cod from a Centerville contractor: salt air, driven rain, cedar exposure, ice dams on dormers, and storm damage handled honestly.
- Pool construction
Pool construction on Cape Cod: gunite in a coastal water table, wetland setbacks and conservation filings, barrier code, and the calendar a July pool really runs on.
Tell us what the house needs
Call and describe the job. If it is something we do, you will get a straight answer about how it works and what happens next. If it is not, we will say so.