
New Home Construction on Cape Cod
New home construction on Cape Cod is a lot problem before it is a house problem. The drawings matter, but what really sets the shape of the house, the height of its first floor and the date it can start is the piece of ground underneath it: what the soil will take for a septic system, how close the wetland line runs, what elevation the flood map puts on the lowest floor, and how long the town needs to say yes. We build new houses from Centerville and across Cape Cod, and the first month of a build is spent on the lot, not on the floor plan.
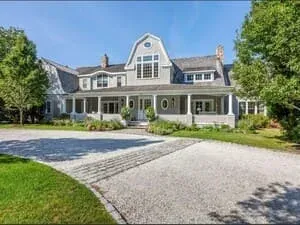
The lot decides the house
Almost every Cape property outside the village centres is on a private septic system, and a fair number are on private wells. A Title 5 design is sized on bedrooms, not on square footage, so a fourth bedroom changes the septic far more than a bigger kitchen does. The Board of Health reviews that design and signs off before a building permit can issue, which makes the septic engineer the first person on the job rather than the fifth.
If any part of the work falls inside the buffer of a wetland, a pond edge, a salt marsh or a coastal bank, the Conservation Division has jurisdiction over it. That means a filing, a site visit and a hearing that runs on the commission calendar rather than on yours. It is the most common reason a Cape build starts a season later than the owner expected, and it is knowable on day one from a wetland delineation.
On a lot anywhere near the water, the flood map sets a minimum elevation for the lowest floor. That single number drives the foundation type, how high the first floor sits above grade, whether anything can be enclosed underneath, and where the stairs and the driveway land. It also sets the flood insurance premium for as long as the house stands. Pull the flood map before the offer on the lot, not after.
The permit sequence in Barnstable
The order rarely changes. Septic design to the Board of Health first. Conservation next, if a wetland buffer touches the work. Historic review after that for anything on the north side of Route 6 — Barnstable Village and West Barnstable sit inside the Old King's Highway Regional Historic District, which reviews what the house will look like before the Building Division looks at how it is built. Then the building permit itself, through the town's online portal, with the electrical, plumbing and gas permits hanging off it.
Once the permit is live the job runs on inspections: footing, foundation, frame, rough electrical, plumbing and gas, insulation, then final. Each one is a stop. A framer who sheathes a wall before the frame inspection has not saved a day, he has bought a week of taking it back off.
Four to eight weeks is a normal window for permitting in Cape towns. It stretches in a historic district, and it stretches again in spring when every department is at its busiest. None of that is anybody's fault. It is simply the front end of the schedule, and a build that treats it as a formality is a build that misses its date.
Why a foundation poured in January is a spring framing start
The Cape has a construction calendar, and it is not the one most people assume. Winter is the permitting season. The houses that break ground in March were filed in December, while the counter was quiet and the engineers had time. A foundation poured in January cures through the cold weeks while the framing package, the windows and the doors are ordered — and on most builds the window lead time, not the framing crew, is the longest item on the schedule.
July and August are the worst months to be waiting on anything. Deliveries take longer, the roads are full, and every trade on this Cape is stretched across more work than it can comfortably hold. A house that is dried in and working inside by June is insulated from all of that. A house still waiting on a permit in June is not.
Where the money goes, and where it gets wasted
Adam Hostetter founded the company as Hostetter Homes in 2005, building spec houses with his father before the 2007 to 2008 crash turned the business toward building for other people. It took the name Complete Home Group in 2014. Spec building teaches one thing very quickly: you are spending your own money on a house you then have to sell, so every dollar either comes back or it does not.
That is still how we read a new-build budget. The lesson Adam's father left him was to invest where value holds rather than to overspend, and on a new house the value nearly all sits in the parts that are expensive to change later. The envelope, the windows, the roof, the water management and the mechanical systems are permanent decisions. Finishes are not — a kitchen can be redone in fifteen years for a fraction of what it costs to re-detail a wall assembly that leaks.
So the useful argument at the start of a new build is about where the budget sits, not how big it is. Owners who move money out of the visible end of the house and into the invisible end rarely regret it. The reverse is the most common expensive mistake we see on Cape houses of every size.
What to bring to the first meeting
Five things make a first conversation about a lot productive instead of theoretical: the deed and the plot plan; whether a septic design exists and how many bedrooms it is approved for; whether the lot has town water or a well; the flood zone from the FEMA map; and any conservation restriction, easement or deed restriction recorded against the parcel.
With those five, a builder can tell you inside an hour roughly what the lot will carry and what the front-end approvals will cost you in time. Without them, any schedule anybody gives you is a guess wearing a suit.
Questions people actually ask
- How long does it take to build a new house on Cape Cod?
Permitting alone commonly runs four to eight weeks in Cape towns, longer in a historic district and longer in spring. The build after that depends on size, on finish level, and mostly on window and door lead times rather than on framing speed. We give a real date once the septic design is approved and the conservation status is known, because until then the schedule is set by the approvals in front of it rather than by anything happening on site.
- Do I need a Title 5 septic design before I can get a building permit?
On a property with a private septic system, yes. Board of Health approval comes before the building permit issues, and the septic design is sized on the number of bedrooms. That is why adding a bedroom late in design is not a small change: it can push the system into a larger design or a full upgrade. Confirm the approved bedroom count on the existing or proposed system before the floor plan is settled.
- What does the flood zone actually change about the design?
It sets a minimum elevation for the lowest floor, and everything follows from that. The foundation type changes, the first floor sits higher above grade, the space underneath may have to stay unenclosed or be built to flood through, and the stairs, porches and driveway all have to reach the new height. It also sets the flood insurance premium for the life of the house, which is a permanent operating cost worth checking before you buy the lot.
- Can you build on a lot near a wetland or a coastal bank?
Often yes, but the Conservation Division decides what is possible and where the building envelope actually sits. The process starts with a wetland delineation, then a filing and a hearing, and conditions usually come back attached to the approval: erosion control, a limit-of-work line, sometimes a planted buffer. The cost of that layer is mostly time rather than money, which is why it belongs at the very start of the schedule.
Related work
- Construction management
Construction management on Cape Cod: one accountable person holding the trades, the schedule and the budget on a house you do not live in year round.
- Demolition
Demolition on Cape Cod: selective interior tear-out as the first phase of a remodel, or a full take-down, with the asbestos, lead and site work that comes first.
- Pool construction
Pool construction on Cape Cod: gunite in a coastal water table, wetland setbacks and conservation filings, barrier code, and the calendar a July pool really runs on.
Tell us what the house needs
Call and describe the job. If it is something we do, you will get a straight answer about how it works and what happens next. If it is not, we will say so.