Skip to content
Call (508) 428-2828
Complete Home Group logo — a roof-line mark above the words Complete Home Group and the line Service Starts Here.

Projects

62 photographs of finished work on Cape Cod. All of them are real Complete Home Group projects from the company's own library — none of this is stock photography.

Grouped by room and by kind of work: Kitchens · Bathrooms · Interiors · Exteriors · Pools · Basements.

Kitchens
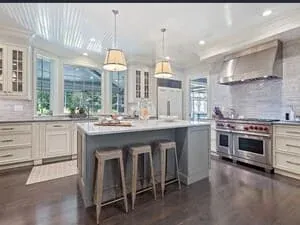
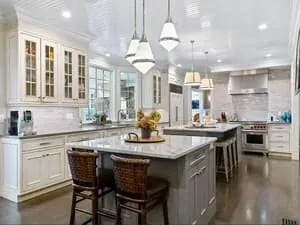
  • A white kitchen with a large island, hardwood floor, pendant lights and a stainless range under a hood.
  • A white kitchen with two islands, glass-front upper cabinets and a run of pendant lights.
  • A kitchen with a coffered ceiling, a blue painted island and a marble counter running to a bright dining end.
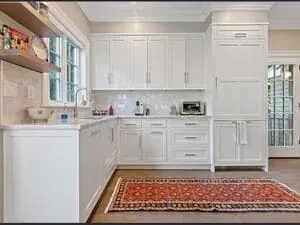
  • A white kitchen with a patterned red runner, a window over the sink and glass-front cabinets.
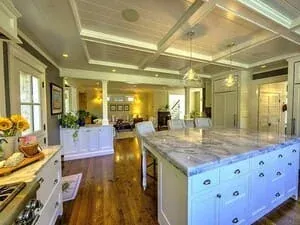
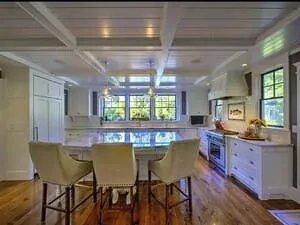
  • A kitchen with a large island and bar stools, a coffered ceiling and wide-plank floors.
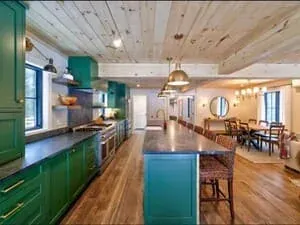
  • A kitchen with deep green cabinetry, a planked ceiling, a teal island and pendant lighting.
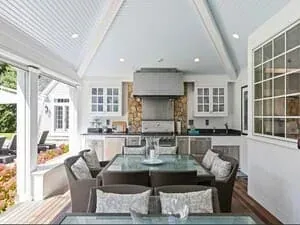
  • A kitchen under a vaulted white ceiling with glazed gable windows and a long island.
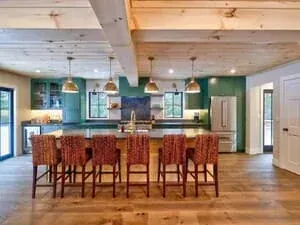
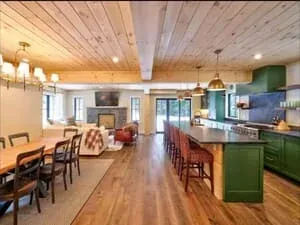
  • A kitchen with teal cabinetry, exposed beams, a long island and a row of wooden bar stools.
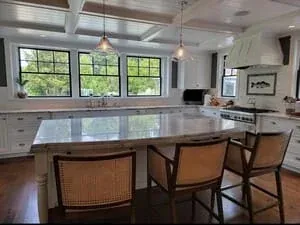
  • A kitchen with a marble island, bar stools and a bank of windows over the sink.
  • A kitchen and dining area with a green island, a planked ceiling and a hanging light over the table.

Bathrooms

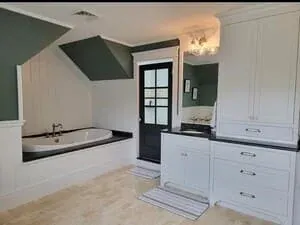
  • A bathroom with a drop-in tub under a sloped ceiling, white cabinetry and a dark glazed door.
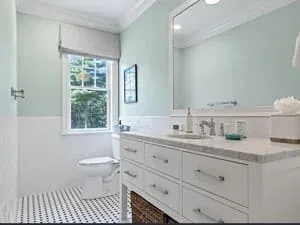
  • A bathroom with a white double vanity, a marble top and a window above the tub.
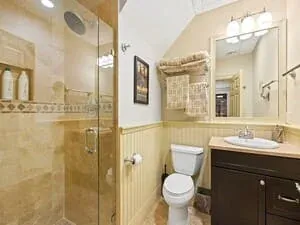
  • A bathroom with a glass shower enclosure, a dark wood vanity and a framed picture.
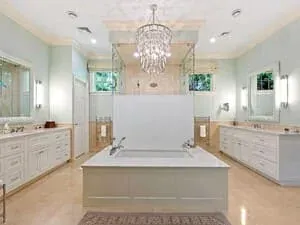
  • A bathroom with a chandelier over a freestanding tub, twin vanities and a soft green scheme.
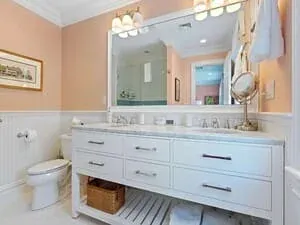
  • A bathroom with a white vanity, a framed mirror and soft pink walls.
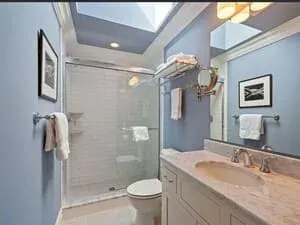
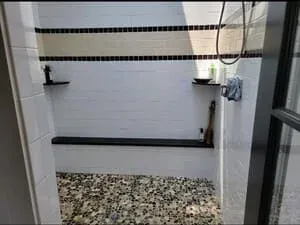
  • A bathroom with a skylight, a glass shower and a folded towel on a rail.

Interiors
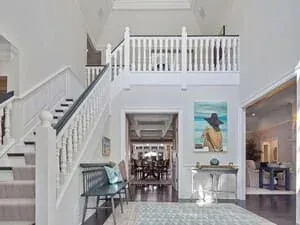
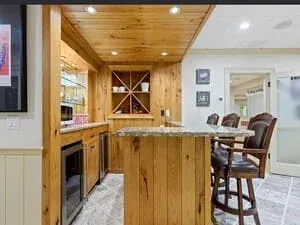
  • A wine and bar room with a pine plank ceiling, stone counter and a diamond-lattice wine rack.
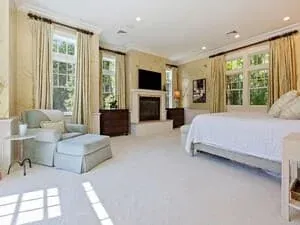
  • A bedroom with white bedding, a bench at the foot of the bed and tall shuttered windows.
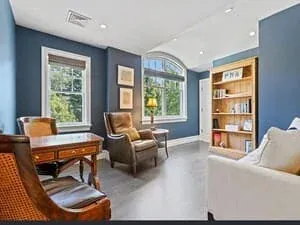
  • A study with blue walls, a built-in bookcase, a writing desk and upholstered armchairs.
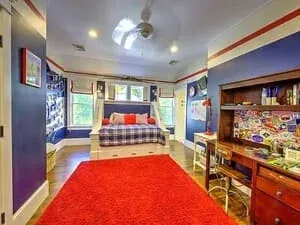
  • A child bedroom with blue walls, a red rug, a built-in bed and shelves of memorabilia.
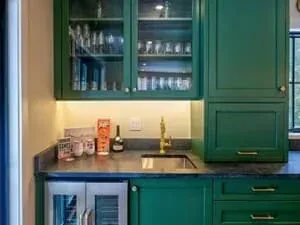
  • A bar with deep green cabinetry, glass-front uppers, a dark stone counter and glassware on the shelves.
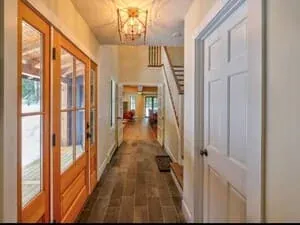
  • A hallway with wood-framed French doors, a hardwood floor and a lantern pendant overhead.
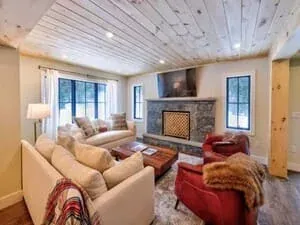
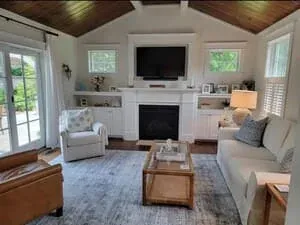
  • A living room with a stone fireplace, a planked ceiling, white sofas and a red throw.
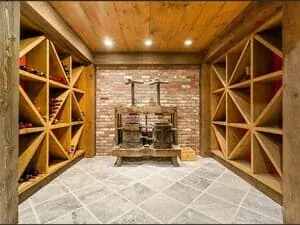
  • A wine cellar with diamond-bin racking, a brick arch and a stone tiled floor.
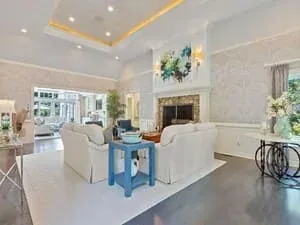
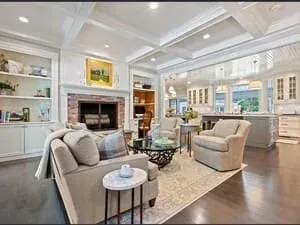
  • A white living room with a coffered ceiling, a fireplace and pale blue accent furniture.
  • An open-plan living room with a brick fireplace, built-in shelving and a bank of windows.
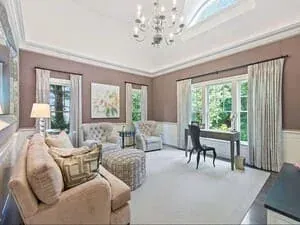
  • A living room with a chandelier, full-length curtains, a writing desk and neutral seating.
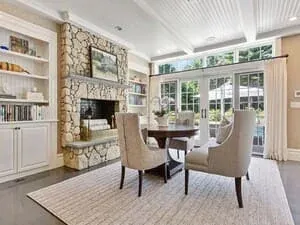
  • A sitting area with a stone fireplace, flanking built-in shelves and a wall of windows.
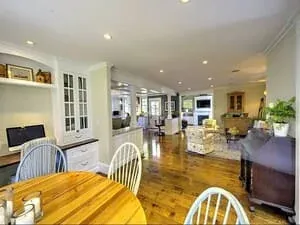
  • An open-plan living and dining room with white built-ins, a bay of windows and a wooden dining table.
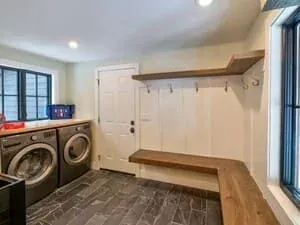
  • A mudroom and laundry with a front-loading washer and dryer, a wood shelf and hooks.
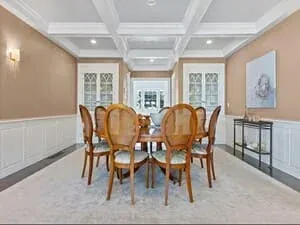
  • A dining room with wainscoting, cane-backed chairs and a round table on a pale rug.
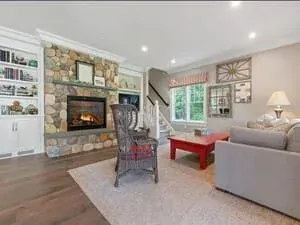
  • A family room with a stone fireplace, a grey sectional and a small red childrens table.
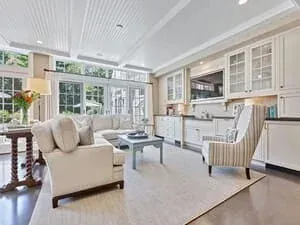
  • A living room with a wall of windows, a vaulted ceiling and a glass-topped coffee table.
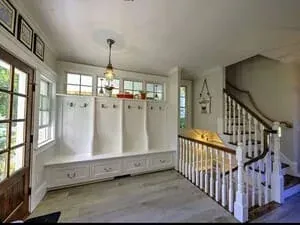
  • A mudroom with built-in lockers and bench seating at the foot of a white staircase.
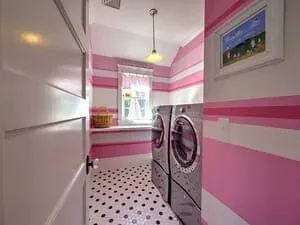
  • A laundry room with pink and white striped walls, a washer and dryer and a spotted floor.
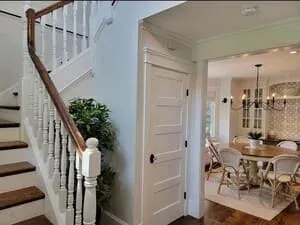
  • A white staircase with a turned newel post and a panelled wall in a bright hallway.
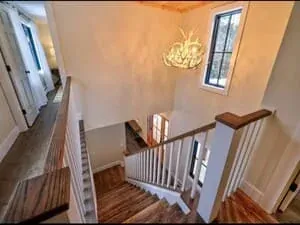
  • A stairwell with a tall window, a lantern light and a white-painted balustrade.
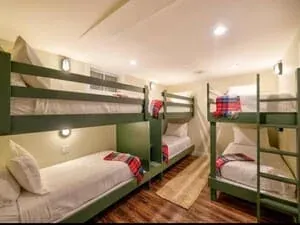
  • A bunk room with built-in bunks, green bedding and reading lights set into the panelling.
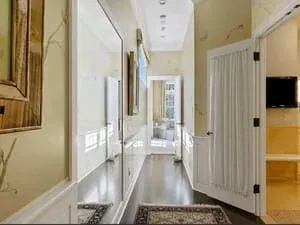
  • A narrow hallway with a panelled door, a runner and a wall-mounted screen.
  • A white staircase turning at a landing, framed pictures on the wall alongside.
  • A living room with a fireplace under a sloped white ceiling and a pair of armchairs.
  • A room with dark blue walls, a warm wood ceiling and a red upholstered chair by the window.
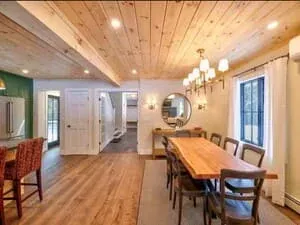
  • A dining room with a planked ceiling, a chandelier over a long table and a round mirror.

Exteriors
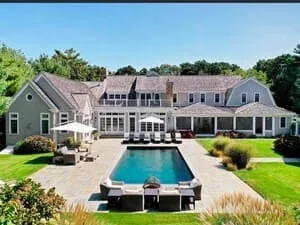
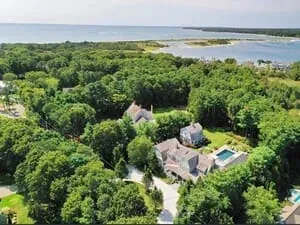
  • Aerial view over a wooded Cape neighbourhood, a pool and a shingled house in the foreground and an inlet beyond.
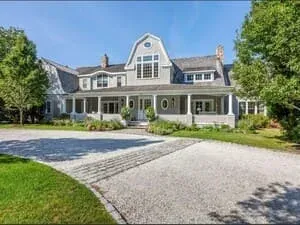
  • A large shingle-style house with a covered porch, dormers and a gravel turning circle.
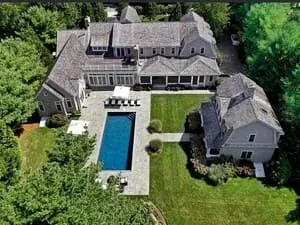
  • Aerial view of a shingled estate with a pool, pool house and clipped hedging.
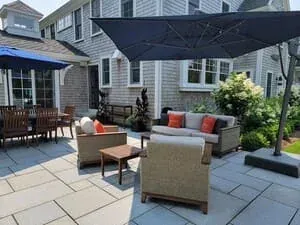
  • A stone patio with a retractable awning, outdoor sofas and a dining table beside the house.
  • Aerial view of a shingled estate with a pool, cabana and loungers set into a hedged lawn.
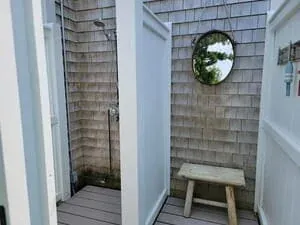
  • A dark-clad exterior wall with a pebble drainage bed and an outdoor shower fitting.
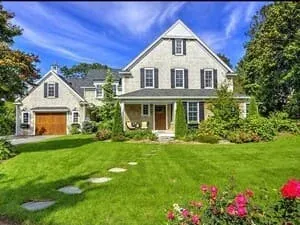
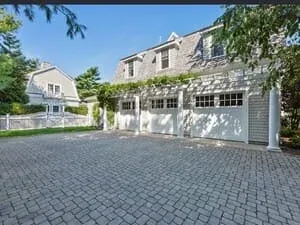
  • A shingled house with white trim, an attached garage and a stone path across a green lawn.
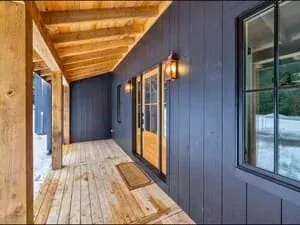
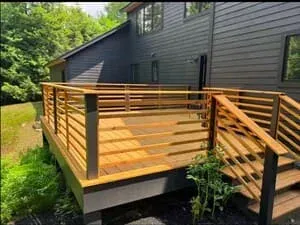
  • A deck with horizontal timber railings against dark siding, planting below.
  • Aerial view of a gambrel-roofed shingled house with a pool set into a hedged garden.
  • A house exterior with a pergola over a paved courtyard and a climbing vine along the wall.
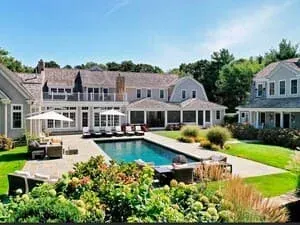
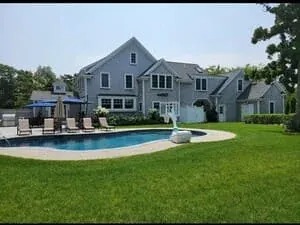
  • A shingled house with a pool, lounge chairs and a wide lawn running to the treeline.
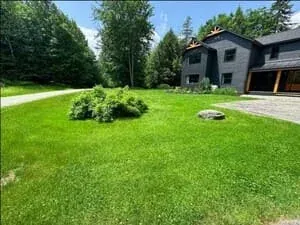
  • A wide lawn with a boulder in the foreground and a dark shingled house beyond.
  • A cedar-shingled outdoor shower enclosure with a round mirror and a teak bench.

Pools

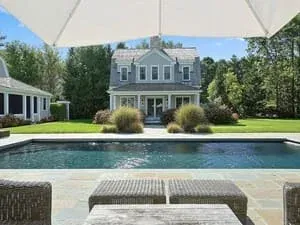
  • A rectangular pool with a market umbrella and lounge chairs, the house and lawn behind.
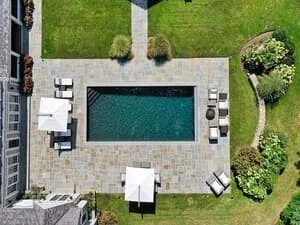
  • Aerial view of a pool with loungers, a stone surround and planting beds around the lawn.
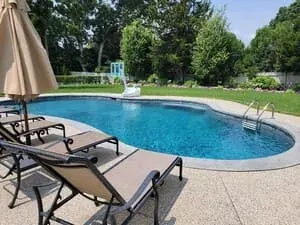
  • A pool with lounge chairs and a folded umbrella on a paved surround beside a hedge.

Basements

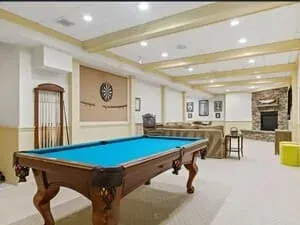
  • A finished basement games room with a pool table, a beamed ceiling and a dartboard on the wall.
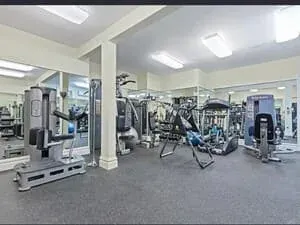
  • A home gym in a finished basement with weight machines, free weights and a mirrored wall.
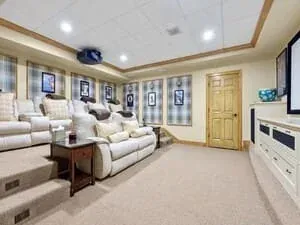
  • A basement lounge with a sectional sofa, a wall-mounted television and recessed lighting.

What you are looking at

Shingle-style houses with the grey weathering that only happens near salt water, gunite pools set into hedged lawns, coffered-ceiling kitchens, a cedar outdoor shower, bunk rooms, wine cellars and finished basements. The mix is a fair picture of what Cape Cod residential work actually looks like across a career rather than a highlight reel of one job.

If something here matches what you have in mind, the quickest route is to say which photograph and why. Kitchen work, bathrooms and basement finishing each have their own page explaining how the job runs.

Want something like one of these?

Call and describe the job. If it is something we do, you will get a straight answer about how it works and what happens next. If it is not, we will say so.